
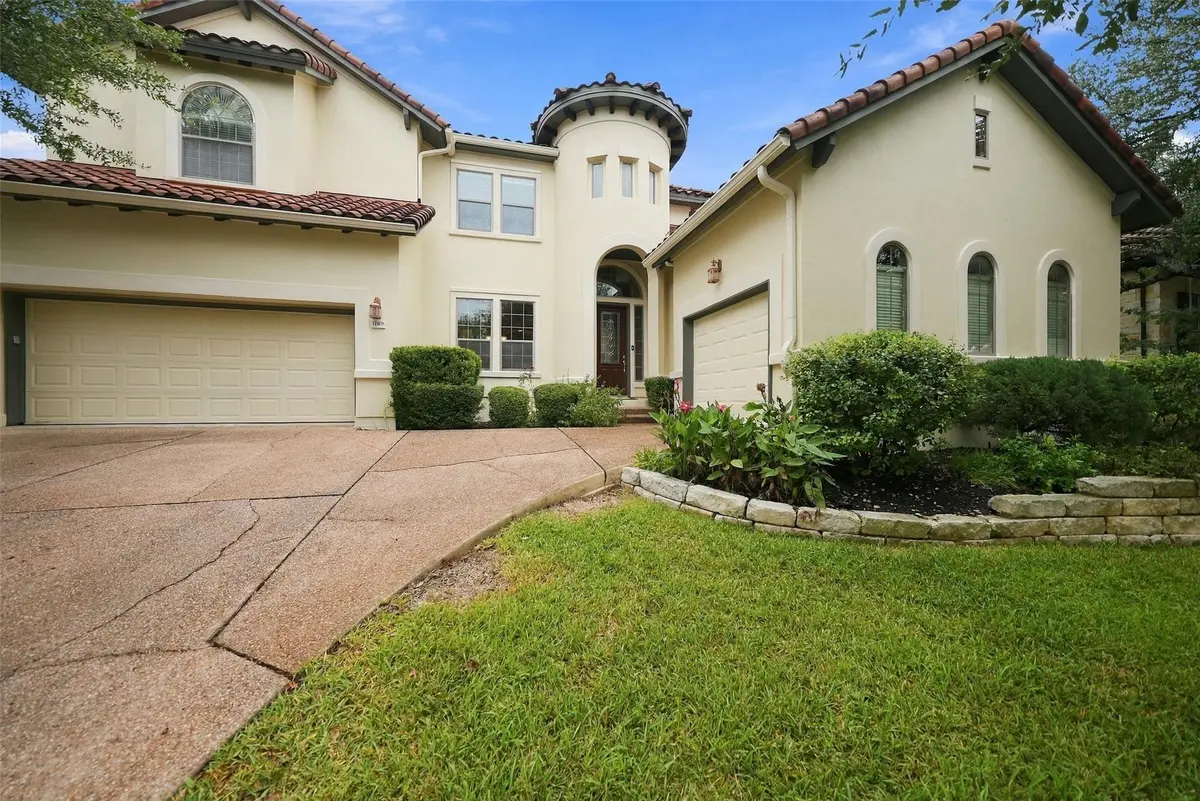


14908 Spillman Ranch LOOP Austin, TX 78738
5 Beds
3.5 Baths
3,831 SqFt
UPDATED:
Key Details
Property Type Single Family Home
Sub Type Single Family Residence
Listing Status Active
Purchase Type For Sale
Square Footage 3,831 sqft
Price per Sqft $234
Subdivision Falconhead
MLS Listing ID 2600335
Bedrooms 5
Full Baths 3
Half Baths 1
HOA Fees $138/qua
HOA Y/N Yes
Year Built 2006
Annual Tax Amount $13,434
Tax Year 2026
Lot Size 0.252 Acres
Acres 0.2518
Property Sub-Type Single Family Residence
Source actris
Property Description
The Florence floor plan puts the private primary suite and a second bedroom with a full bath on the main level, an ideal setup for guests or multigenerational living. The kitchen features granite countertops, a center island, a gas cooktop, and a built-in oven and microwave. Wood floors warm up the formal dining room, while wood shutters and generous walk-in closets add character and function. Upstairs, an expansive game room and built-in study area give you dedicated space for work and play.
Set up the patio for dinner with friends and still have a large backyard with room to play or garden. Inside, there's plenty of opportunity to bring in the finishes and updates that make it feel like home.
Location
State TX
County Travis
Rooms
Main Level Bedrooms 2
Interior
Interior Features Breakfast Bar, Built-in Features, Ceiling Fan(s), Ceiling-High, Chandelier, Granite Counters, Crown Molding, Double Vanity, Eat-in Kitchen, Entrance Foyer, Interior Steps, Kitchen Island, Multiple Dining Areas, Multiple Living Areas, Natural Woodwork, Open Floorplan, Pantry, Primary Bedroom on Main, Recessed Lighting, Study/Home Office, Walk-In Closet(s)
Heating Central
Cooling Central Air
Flooring Carpet, Laminate, Tile
Fireplaces Number 1
Fireplaces Type Living Room
Fireplace No
Appliance Built-In Gas Range, Dishwasher, Microwave, Oven, Refrigerator
Exterior
Exterior Feature None
Garage Spaces 3.0
Fence Wrought Iron
Pool None
Community Features Trail(s)
Utilities Available Electricity Available, Natural Gas Available, Sewer Available, Water Available
Waterfront Description None
View None
Roof Type Spanish Tile
Porch Rear Porch
Total Parking Spaces 5
Private Pool No
Building
Lot Description Interior Lot
Faces South
Foundation Slab
Sewer Public Sewer
Water Public
Level or Stories Two
Structure Type Masonry – All Sides,Stucco
New Construction No
Schools
Elementary Schools Lake Pointe
Middle Schools Bee Cave Middle School
High Schools Lake Travis
School District Lake Travis Isd
Others
HOA Fee Include Common Area Maintenance
Special Listing Condition Standard
NEARBY SCHOOLS & PROPERTIES