

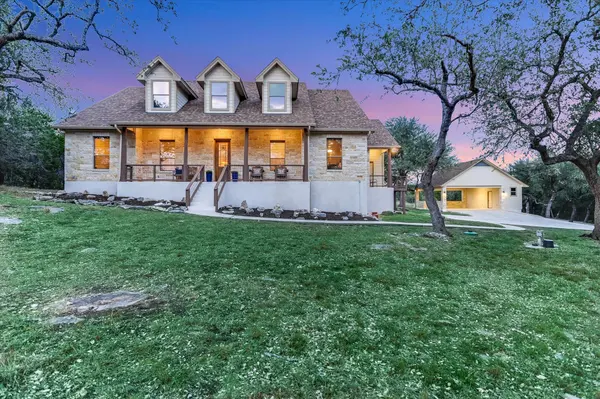


420 MISSION TRL Wimberley, TX 78676
4 Beds
3 Baths
2,773 SqFt
UPDATED:
Key Details
Property Type Single Family Home
Sub Type Single Family Residence
Listing Status Active
Purchase Type For Sale
Square Footage 2,773 sqft
Price per Sqft $467
Subdivision Saddleridge Sec 2
MLS Listing ID 7232252
Bedrooms 4
Full Baths 3
HOA Fees $95/ann
HOA Y/N Yes
Year Built 2008
Annual Tax Amount $13,951
Tax Year 2025
Lot Size 5.000 Acres
Acres 5.0
Property Sub-Type Single Family Residence
Source actris
Property Description
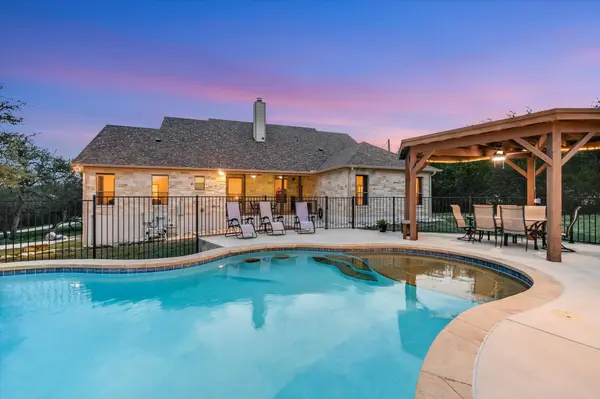
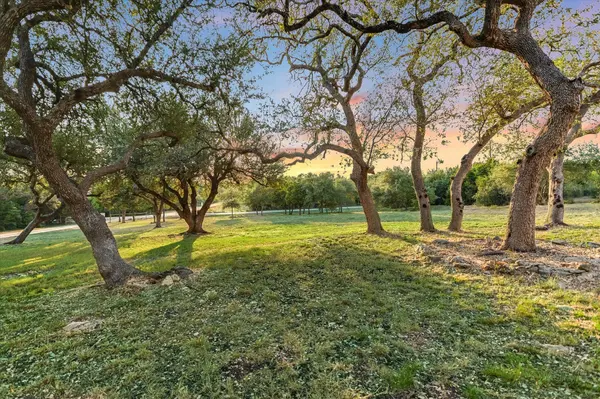
Outside, enjoy a private swimming pool with a beautiful water feature and pergola—perfect for relaxing, entertaining, and enjoying long Hill Country afternoons. The property is fenced and provides plenty of room to enjoy the outdoors, with mature trees throughout creating shade and character.
One of the property's standout features is the oversized detached carport, complete with a storage room and attic storage. But the possibilities continue with an impressive 2,400-square-foot pre-engineered metal building. Currently configured with a framed bedroom and bathroom ready for finish-out, the bathroom is already pre-plumbed for a shower, sink, toilet, and urinal. The expansive building offers tremendous flexibility for a workshop, hobbies, vehicles, storage, or future living space.
An RV hookup with electric, water, and sewer adds even more convenience. With its combination of acreage, mature trees, pool, substantial outbuildings, and flexible spaces, this property offers an exceptional opportunity to create the Hill Country lifestyle you've been looking for.
Location
State TX
County Hays
Rooms
Main Level Bedrooms 4
Interior
Interior Features Breakfast Bar, Ceiling Fan(s), Chandelier, Granite Counters, Double Vanity, Kitchen Island, Open Floorplan, Recessed Lighting
Heating Central, Fireplace(s)
Cooling Ceiling Fan(s), Central Air
Flooring Carpet, Concrete
Fireplaces Number 1
Fireplaces Type Living Room, Stone
Fireplace No
Appliance Dishwasher, Microwave, RNGHD, Refrigerator, Free-Standing Refrigerator, Stainless Steel Appliance(s)
Exterior
Exterior Feature Gutters Full, Private Entrance, Private Yard
Fence Back Yard, Fenced, Front Yard, Full
Pool In Ground
Community Features Common Grounds, Park, Picnic Area
Utilities Available Electricity Connected, Other, Water Connected
Waterfront Description None
View Hill Country, Trees/Woods
Roof Type Shingle
Porch Covered, Front Porch, Porch
Total Parking Spaces 10
Private Pool Yes
Building
Lot Description Back Yard, Front Yard, Landscaped, Native Plants, Trees-Large (Over 40 Ft), Many Trees
Faces West
Foundation Slab
Sewer Septic Tank
Water Well
Level or Stories One
Structure Type HardiPlank Type,Wood Siding,Stone
New Construction No
Schools
Elementary Schools Blue Hole
Middle Schools Danforth
High Schools Wimberley
School District Wimberley Isd
Others
HOA Fee Include Common Area Maintenance
Special Listing Condition Standard
Virtual Tour https://shutterbugstudios.hd.pics/420-Mission-Trail
NEARBY SCHOOLS & PROPERTIES