131 S Tailwind DR, Blanco, TX 78606
See all 33 photos
131 S Tailwind DR, Blanco, TX 78606
REQUEST A TOUR If you would like to see this home without being there in person, select the "Virtual Tour" option and your agent will contact you to discuss available opportunities.
In-PersonVirtual Tour
$ 2,495,000
Est. payment /mo
Save
New

131 S Tailwind DR Blanco, TX 78606

2 Beds

2.5 Baths

7,086 SqFt


UPDATED:

Key Details

Property Type Single Family Home

Sub Type Single Family Residence

Listing Status Active

Purchase Type For Sale

Square Footage 7,086 sqft

Price per Sqft $352

Subdivision The Landing At Blanco

MLS Listing ID 8455210

Bedrooms 2

Full Baths 2

Half Baths 1

HOA Fees $3,433/ann

HOA Y/N Yes

Year Built 2020

Annual Tax Amount $15,942

Tax Year 2026

Lot Size 26.480 Acres

Acres 26.48

Property Sub-Type Single Family Residence

Source actris

Property Description

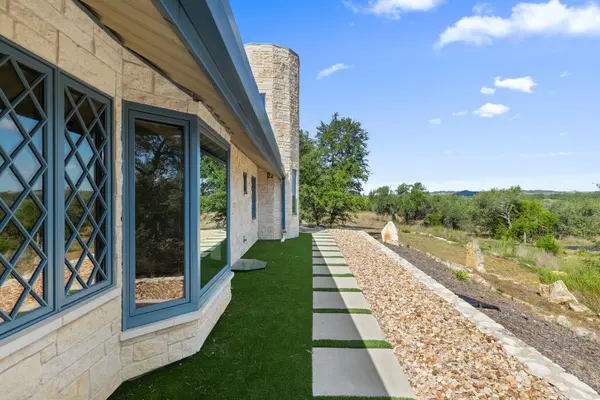
26.48-acre Estate located in The Landing a Gated Fly-In community approx. 2 miles North of Blanco, TX. The community offers a 3,400 FT paved, high fenced runway 3TA5, 25+ acre tracts with paved roads and wildlife exemption. The home is approx. 3,337 SF w/soaring high ceilings, custom Pella windows & stunning Pella Walnut front entry doors. The kitchen is inviting & well equipped. Large picture window, granite countertops, Kingwood custom Hickory cabinetry & GE Café oven, Induction cooktop & Italian faucet. The dining room has a 32 FT ceiling by 18 Ft wide tower with 5 Ft Moroccan chandelier accenting the room. The great room has a 22 FT sloped wood ceiling & skylight, custom curved Pella windows, freestanding wood burning stove plus a Juliet balcony and mezzanine with railing. Primary Bedroom has a 20 FT sloped wood ceiling, large skylight & window wall plus oversized walk-in closet. The primary bath is like walking into a Spa, 12FT X 4FT custom tile shower, with Kohler fixtures & Moroccan basins on Granite countertops. Plus walk in laundry room. The guest bedroom/study with built-in bookcases, private bath w/shower, walk-in closet and 7FT wide 20 FT tower is stunning. The garage offers plenty of room for all your vehicles/toys. A car enthusiast "Dream Garage" 3,442 SF attached insulated w/high ceiling, half bath & dog bath w/shower. Freshwater heated pool is 41 FT X 16 FT with marine animal mosaics, lighting & motorized full vinyl cover for safety. Pool area has a metal canopy w/stereo speakers & artificial turf, great for entertaining guests. Amenities include a commercial 5 Ton HVAC system, Central Vacuum System, Rainwater Collection System, 24 KW Generac generator, 1000-gallon propane tank, Security system with 16 online cameras, asphalt paved driveway and concrete parking area and remote-controlled electric gate onto the runway next to hangar. The Landing is a beautiful gated community with nice homes and friendly neighbors.

Location

State TX

County Blanco

Rooms

Main Level Bedrooms 2

Interior

Interior Features Bookcases, Breakfast Bar, Built-in Features, Ceiling Fan(s), Ceiling-High, Central Vacuum, Chandelier, Granite Counters, Double Vanity, High Speed Internet, Kitchen Island, Pantry, Primary Bedroom on Main, Recessed Lighting, Smart Thermostat, Sound System, Storage, Study/Home Office, Walk-In Closet(s), Wired for Data, Wired for Sound

Heating Central, Electric, Wood Stove, Zoned

Cooling Ceiling Fan(s), Central Air, Electric, Zoned

Flooring Tile, Vinyl

Fireplaces Number 1

Fireplaces Type EPA Certified Wood Stove, Great Room

Fireplace No

Appliance Built-In Oven(s), Dishwasher, Disposal, Induction Cooktop, Microwave, Free-Standing Refrigerator, Vented Exhaust Fan, Warming Drawer, Washer/Dryer, Electric Water Heater, Water Heater

Exterior

Exterior Feature Gutters Full, No Exterior Steps

Garage Spaces 4.0

Fence Partial

Pool Gunite, Heated, In Ground, Outdoor Pool, Pool Cover

Community Features Airport/Runway, Cluster Mailbox, Gated

Utilities Available Other, Propane, Sewer Connected, Water Connected

Waterfront Description None

View Trees/Woods

Roof Type Metal

Porch Covered, Front Porch, Patio

Total Parking Spaces 6

Private Pool Yes

Building

Lot Description Gentle Sloping, Trees-Medium (20 Ft - 40 Ft), Trees-Moderate

Faces Southwest

Foundation Slab

Sewer Septic Tank

Water See Remarks, Cistern

Level or Stories One and One Half

Structure Type Masonry – All Sides,Stone,Stucco

New Construction No

Schools

Elementary Schools Blanco

Middle Schools Blanco

High Schools Blanco

School District Blanco Isd

Others

HOA Fee Include Common Area Maintenance,Trash

Special Listing Condition Standard


Listed by Sam-Mar Ranch Realty, LLC

NEARBY SCHOOLS & PROPERTIES

Adapt Realty

Adapt Realty

Broker

+1(210) 460-2545

GET MORE INFORMATION

Name
Phone*
Message

Go tour this home

131 S Tailwind DR