


206 Waters View CT Dripping Springs, TX 78620
4 Beds
4 Baths
3,013 SqFt
Open House
Sun Sep 13, 2:00pm - 4:00pm
UPDATED:
Key Details
Property Type Single Family Home
Sub Type Single Family Residence
Listing Status Active
Purchase Type For Sale
Square Footage 3,013 sqft
Price per Sqft $296
Subdivision Caliterra Ph One Sec Two
MLS Listing ID 7364794
Bedrooms 4
Full Baths 4
HOA Fees $1,500/ann
HOA Y/N Yes
Year Built 2020
Annual Tax Amount $19,906
Tax Year 2025
Lot Size 0.339 Acres
Acres 0.3393
Property Sub-Type Single Family Residence
Source actris
Property Description
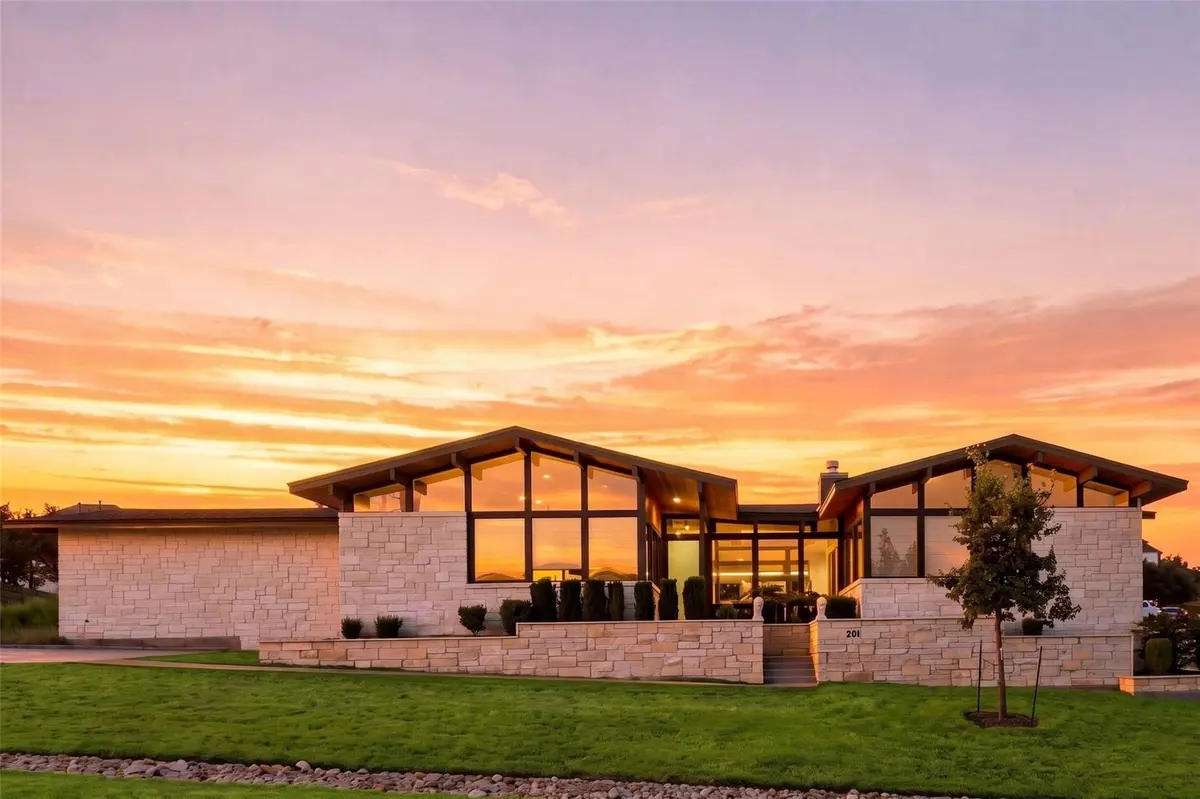
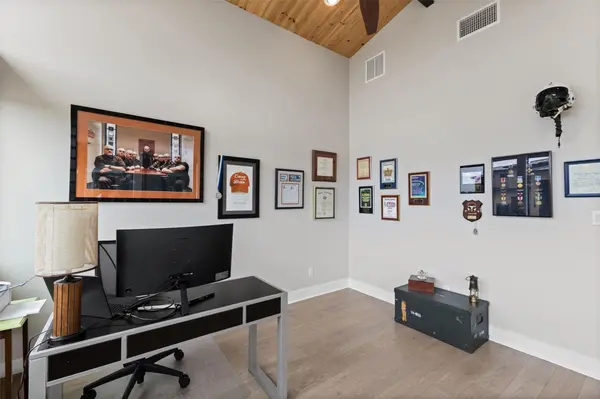
Designed for a lifestyle of ease and elegance, the expansive floor plan features four bedrooms and four full bathrooms, ensuring ample space and privacy. The dedicated study offers a refined environment for productivity, while a secluded media room provides a secondary living area perfect for movie nights or quiet relaxation.
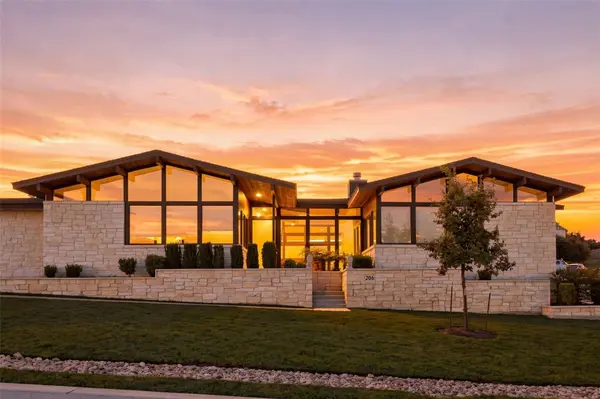
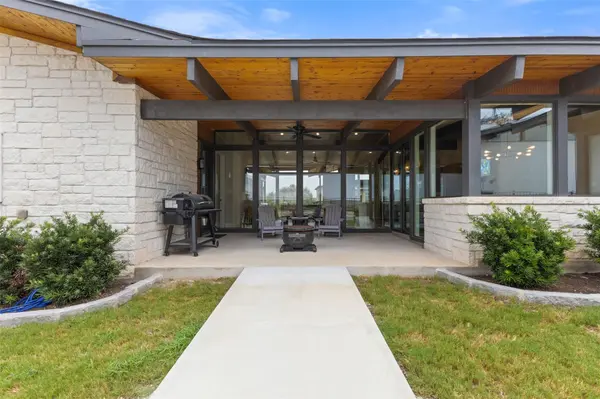
The heart of the home is a celebration of light and texture, defined by custom cabinetry, designer lighting, and upscale tile work that feels more like art than architecture. True to its midcentury roots, the residence blurs the lines between interior and exterior, with glass-wrapped spaces that invite the outdoors in. Beyond the walls, the fully fenced grounds offer a private canvas ready for your personal vision.
Practical luxury hasn't been overlooked—the three-car garage is fully insulated and climate-controlled, catering to the enthusiast. This is more than just a home; it is a curated experience in design and comfort, meticulously crafted for those who appreciate the finer details.
Location
State TX
County Hays
Rooms
Main Level Bedrooms 4
Interior
Interior Features Built-in Features, Ceiling Fan(s), Beamed Ceilings, Ceiling-High, Quartz Counters, Kitchen Island, Multiple Dining Areas, Multiple Living Areas, Natural Woodwork, Pantry, Primary Bedroom on Main, Recessed Lighting, Walk-In Closet(s)
Heating Central
Cooling Central Air
Flooring Carpet, Tile, Wood
Fireplaces Number 1
Fireplaces Type Family Room, Gas Starter, Wood Burning
Fireplace No
Appliance Dishwasher, Disposal, Exhaust Fan, Gas Cooktop, Plumbed For Ice Maker, RNGHD, Tankless Water Heater
Exterior
Exterior Feature Private Yard
Garage Spaces 3.0
Fence None
Pool None
Community Features BBQ Pit/Grill, Clubhouse, Cluster Mailbox, Common Grounds, Fishing, High Speed Internet, Planned Social Activities, Playground, Pool, Property Manager On-Site, Street Lights, Underground Utilities, Trail(s)
Utilities Available Electricity Connected, Natural Gas Connected, Underground Utilities, Water Connected
Waterfront Description None
View Hill Country
Roof Type Composition
Porch Covered, Rear Porch
Total Parking Spaces 6
Private Pool No
Building
Lot Description Corner Lot, Cul-De-Sac, Landscaped, Native Plants, Sprinkler - Automatic, Trees-Small (Under 20 Ft), Views
Faces West
Foundation Slab
Sewer Public Sewer
Water Public
Level or Stories One
Structure Type Glass,Radiant Barrier,Stone
New Construction No
Schools
Elementary Schools Walnut Springs
Middle Schools Dripping Springs Middle
High Schools Dripping Springs
School District Dripping Springs Isd
Others
HOA Fee Include Common Area Maintenance
Special Listing Condition Standard
Virtual Tour https://sites.jpmrealestatephotography.com/206watersviewct/?ax=dmFsaWQ9MTc4ODg4MTcwMiZuaWQ9MjY0MjA3OTgx
NEARBY SCHOOLS & PROPERTIES