
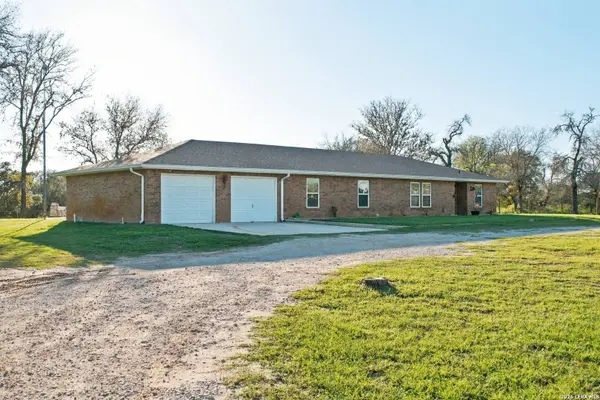
678 Hallmark Path
San Antonio, TX 78264
- 3 Beds
- 2 Baths Full Baths: 2
- 1,908 SqFt
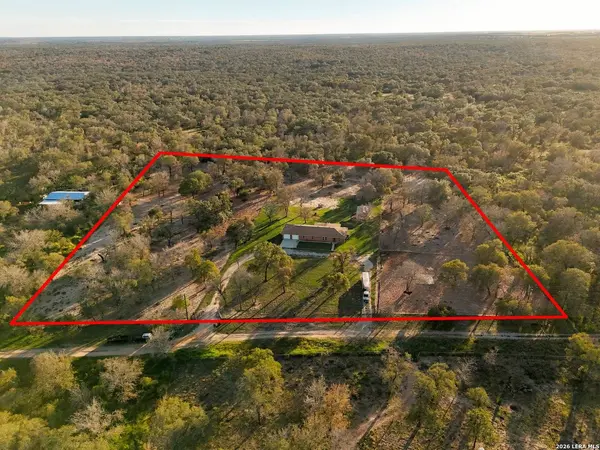
- 7.54 Lot Size
- 1988 Year Built
GALLERY
PROPERTY DETAIL
Key Details
Property Type Single Family Home
Sub Type Single Family Detached
Listing Status Active
Purchase Type For Sale
Square Footage 1, 908 sqft
Price per Sqft $322
Subdivision Southside Rural So
MLS Listing ID 2030940
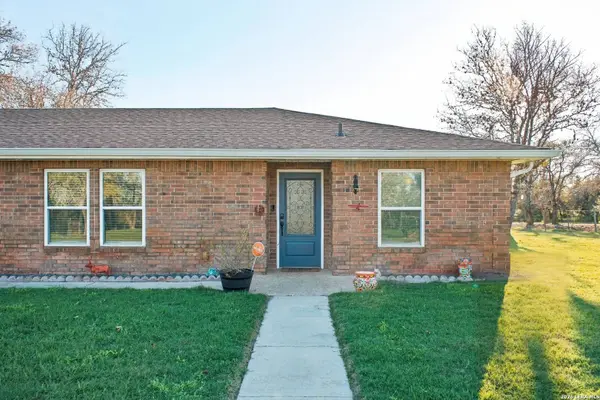
Style One Story, Ranch
Bedrooms 3
Full Baths 2
Construction Status Pre-Owned
HOA Y/N No
Year Built 1988
Annual Tax Amount $7,741
Tax Year 2025
Lot Size 7.540 Acres
Property Sub-Type Single Family Detached
Location
State TX
County Bexar
Area 2301
Rooms
Master Bathroom Main Level 10X10 Tub/Shower Combo, Double Vanity
Master Bedroom Main Level 15X21 Split, DownStairs, Outside Access, Walk-In Closet, Multi-Closets, Ceiling Fan, Full Bath
Bedroom 2 Main Level 11X11
Bedroom 3 Main Level 12X12
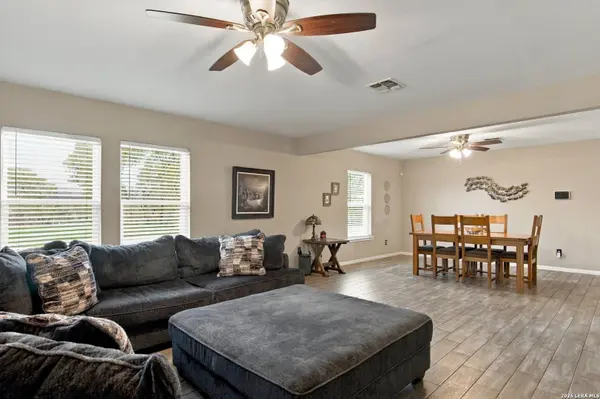
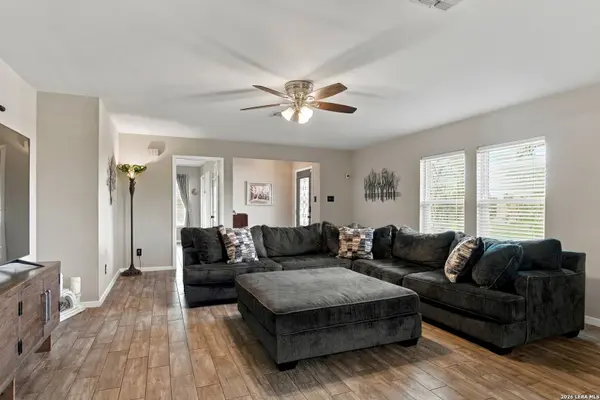
Living Room Main Level 17X20
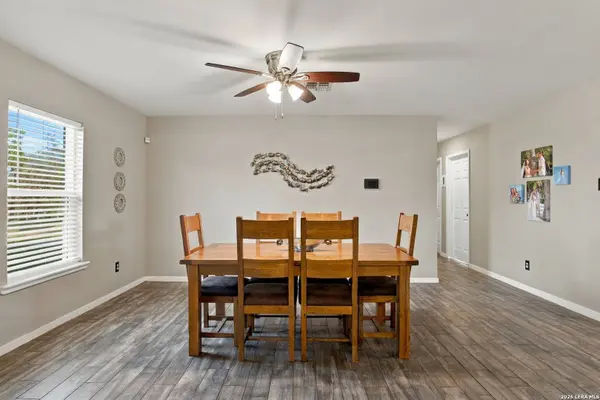
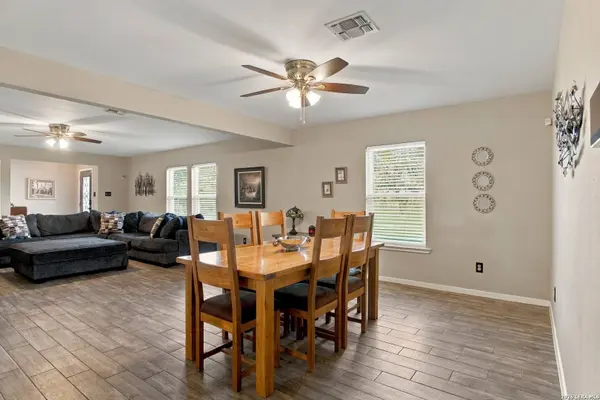
Dining Room Main Level 14X12
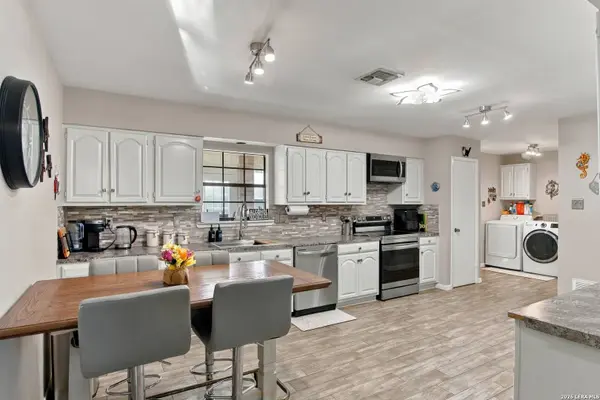
Kitchen Main Level 12X17
Building
Story 1
Foundation Slab
Sewer Septic
Water Private Well
Construction Status Pre-Owned
Interior
Heating Central
Cooling One Central
Flooring Ceramic Tile, Vinyl
Inclusions Ceiling Fans, Washer Connection, Dryer Connection, Disposal, Dishwasher, Ice Maker Connection, Water Softener (owned), Electric Water Heater, Garage Door Opener, Plumb for Water Softener, Private Garbage Service
Heat Source Electric
Exterior
Parking Features Two Car Garage, Attached, Oversized
Pool None
Amenities Available None
Roof Type Heavy Composition
Private Pool N
Schools
Elementary Schools Pearce William
Middle Schools Losoya
High Schools Southside
School District South Side I.S.D
Others
Acceptable Financing Conventional, FHA, VA, TX Vet, Cash, USDA
Listing Terms Conventional, FHA, VA, TX Vet, Cash, USDA
SIMILAR HOMES FOR SALE
Check for similar Single Family Homes at price around $615,000 in San Antonio,TX

Active
$374,500
785 WAYCROSS RD, San Antonio, TX 78264-3836
Listed by Sergio Rivas of LPT Realty, LLC • (877) 366-22133 Beds 2 Baths 810 SqFt
Active
$499,900
21127 Prairie Rose, San Antonio, TX 78264
Listed by Denny Seppala of Seppala Real Estate Group • (830) 402-60183 Beds 3 Baths 2,253 SqFt
Active
$475,000
21131 Prairie Rose, San Antonio, TX 78264
Listed by Denny Seppala of Seppala Real Estate Group • (830) 402-60183 Beds 2 Baths 2,036 SqFt
CONTACT
